
Skip to content
Now reserving 2026 and 2027 windows
(203) 395-5528
Greenwood Remodeling Group
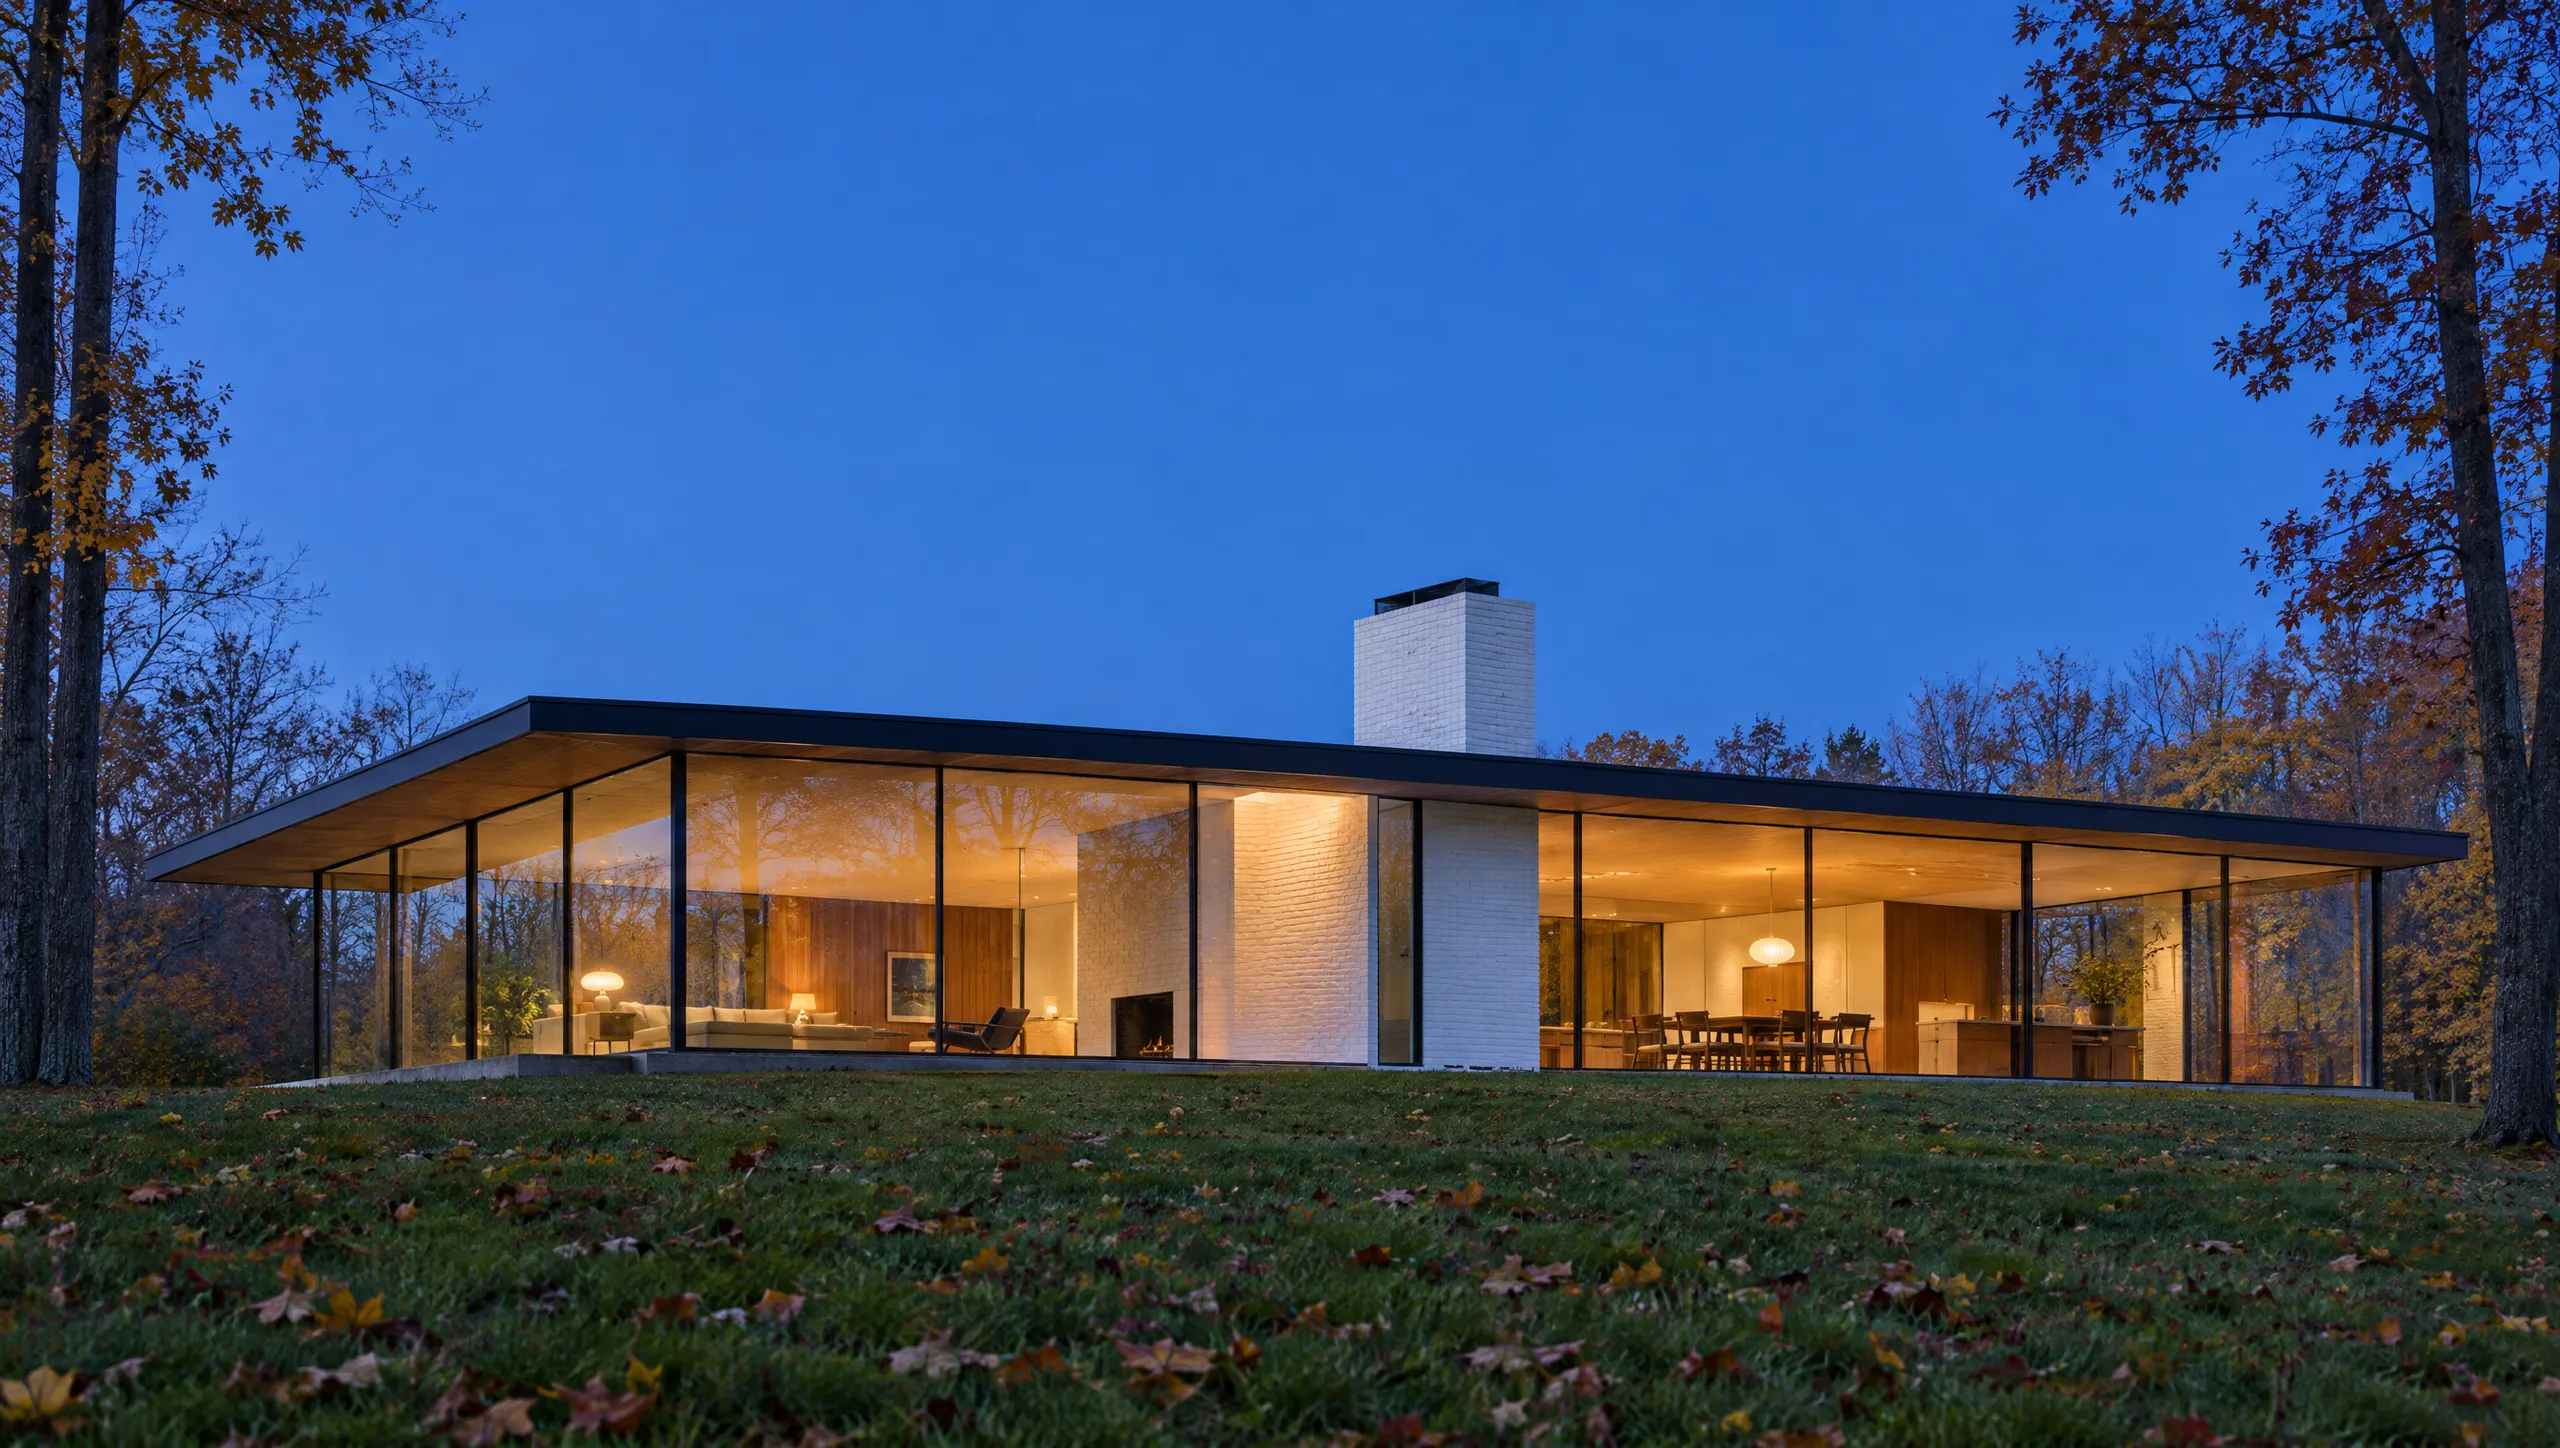
Mid-century modernist glass house glowing at dusk in New Canaan

Home additions at a fixed price, on a fixed date.

$0

surprise change orders

1-year

workmanship warranty

4:30 PM

photo update, every workday

Investment range

Wetland buffers and preservation reviews shape your addition. We map those limits, then build to one fixed price and calendar.

How the agreement works

  1. 01

    Architectural Feasibility Study

    We walk the house and scope the project.

  2. 02

    Fixed-Price Agreement

    The price you sign is the price you pay.

  3. 03

    Guaranteed Calendar Milestone

    Clear milestone date locked before work begins.

Four guarantees, written into every contract.

  • $0

    Guaranteed fixed price

    The price you sign is the price you pay.

  • 4:30

    Daily 4:30 PM portal updates

    Photos and notes in your app, every afternoon.

  • HEPA

    BuildClean HEPA containment

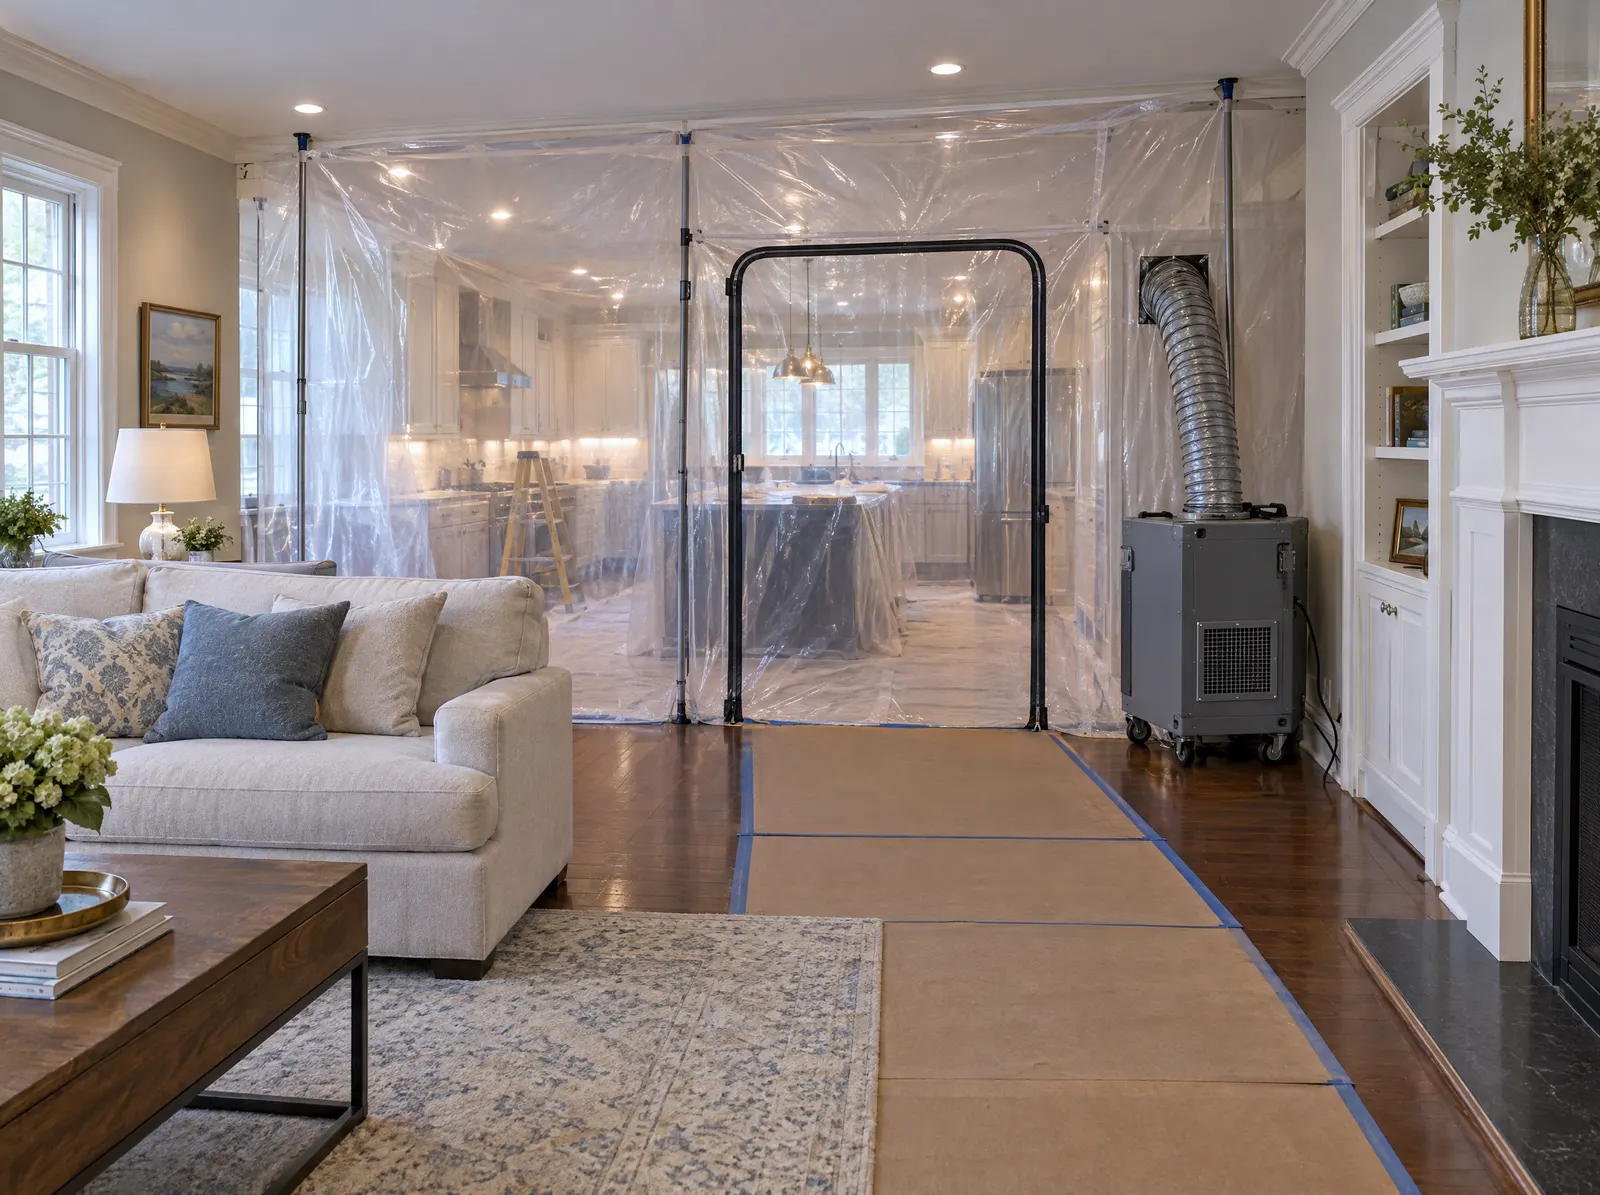
    Sealed HEPA containment, so your family stays home.

  • 1-year

    1-Year workmanship warranty

    Full one-year warranty on craftsmanship.

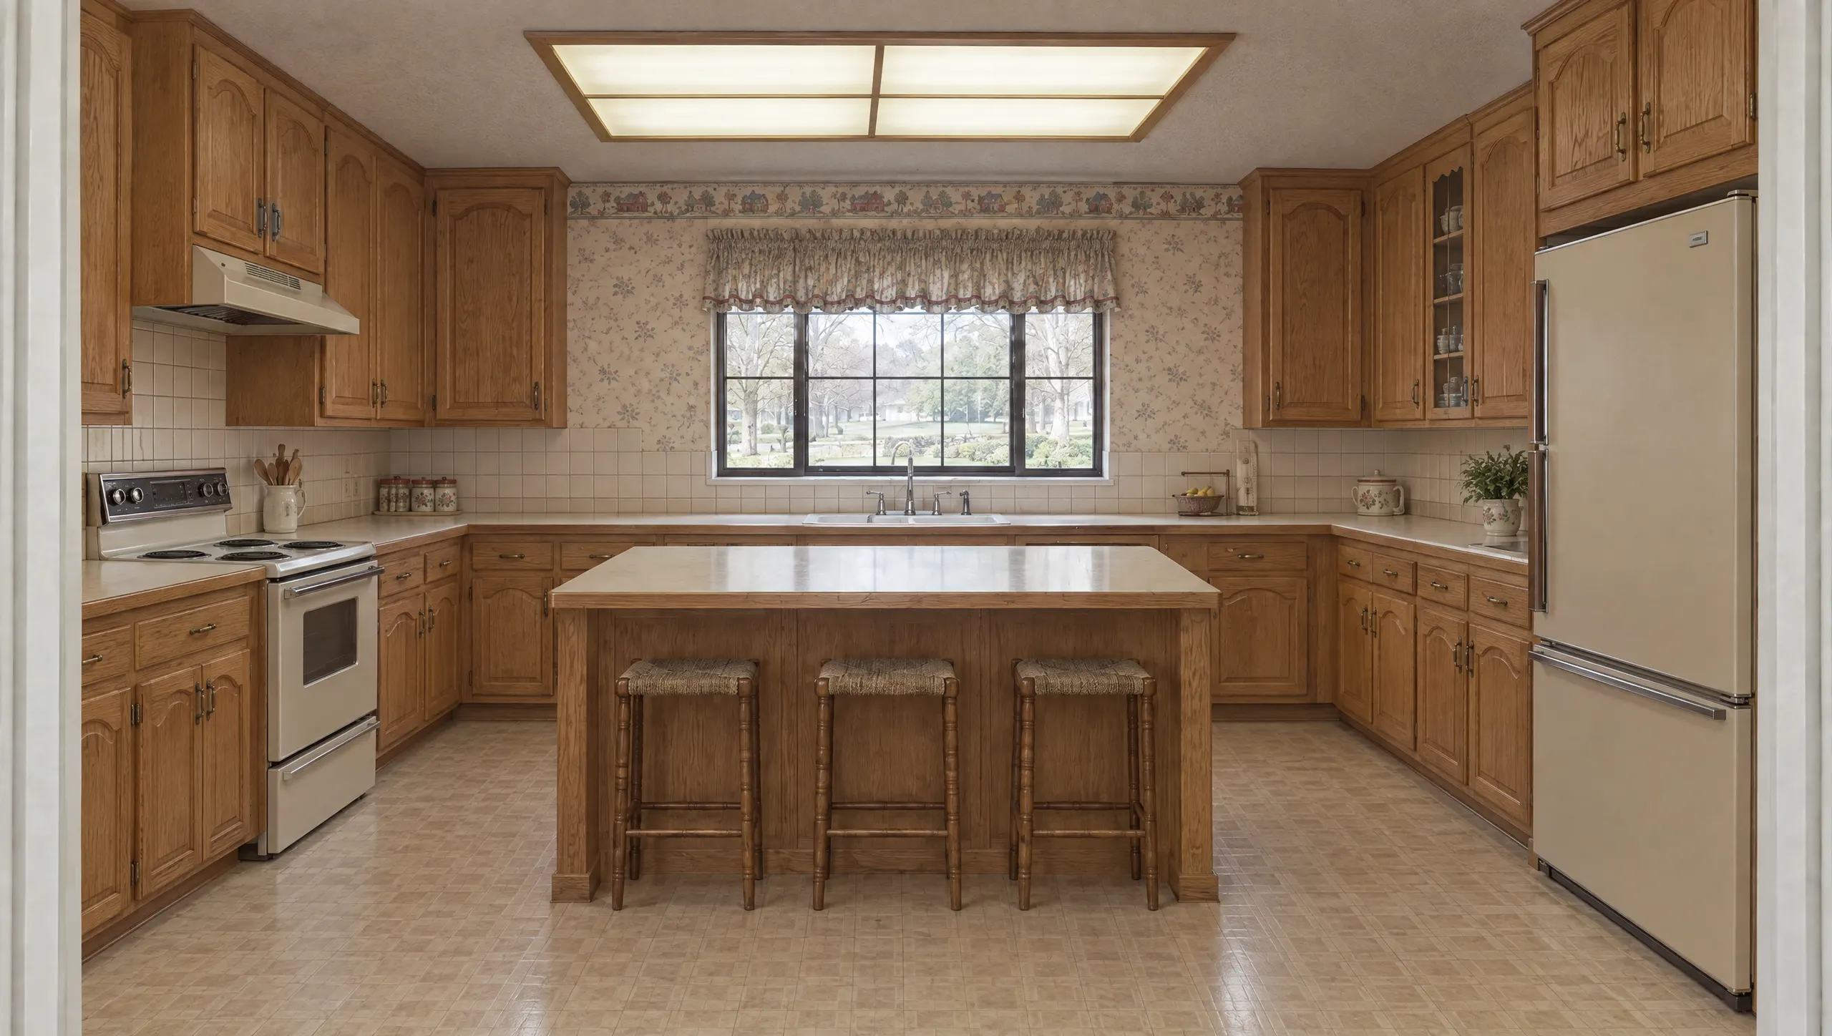
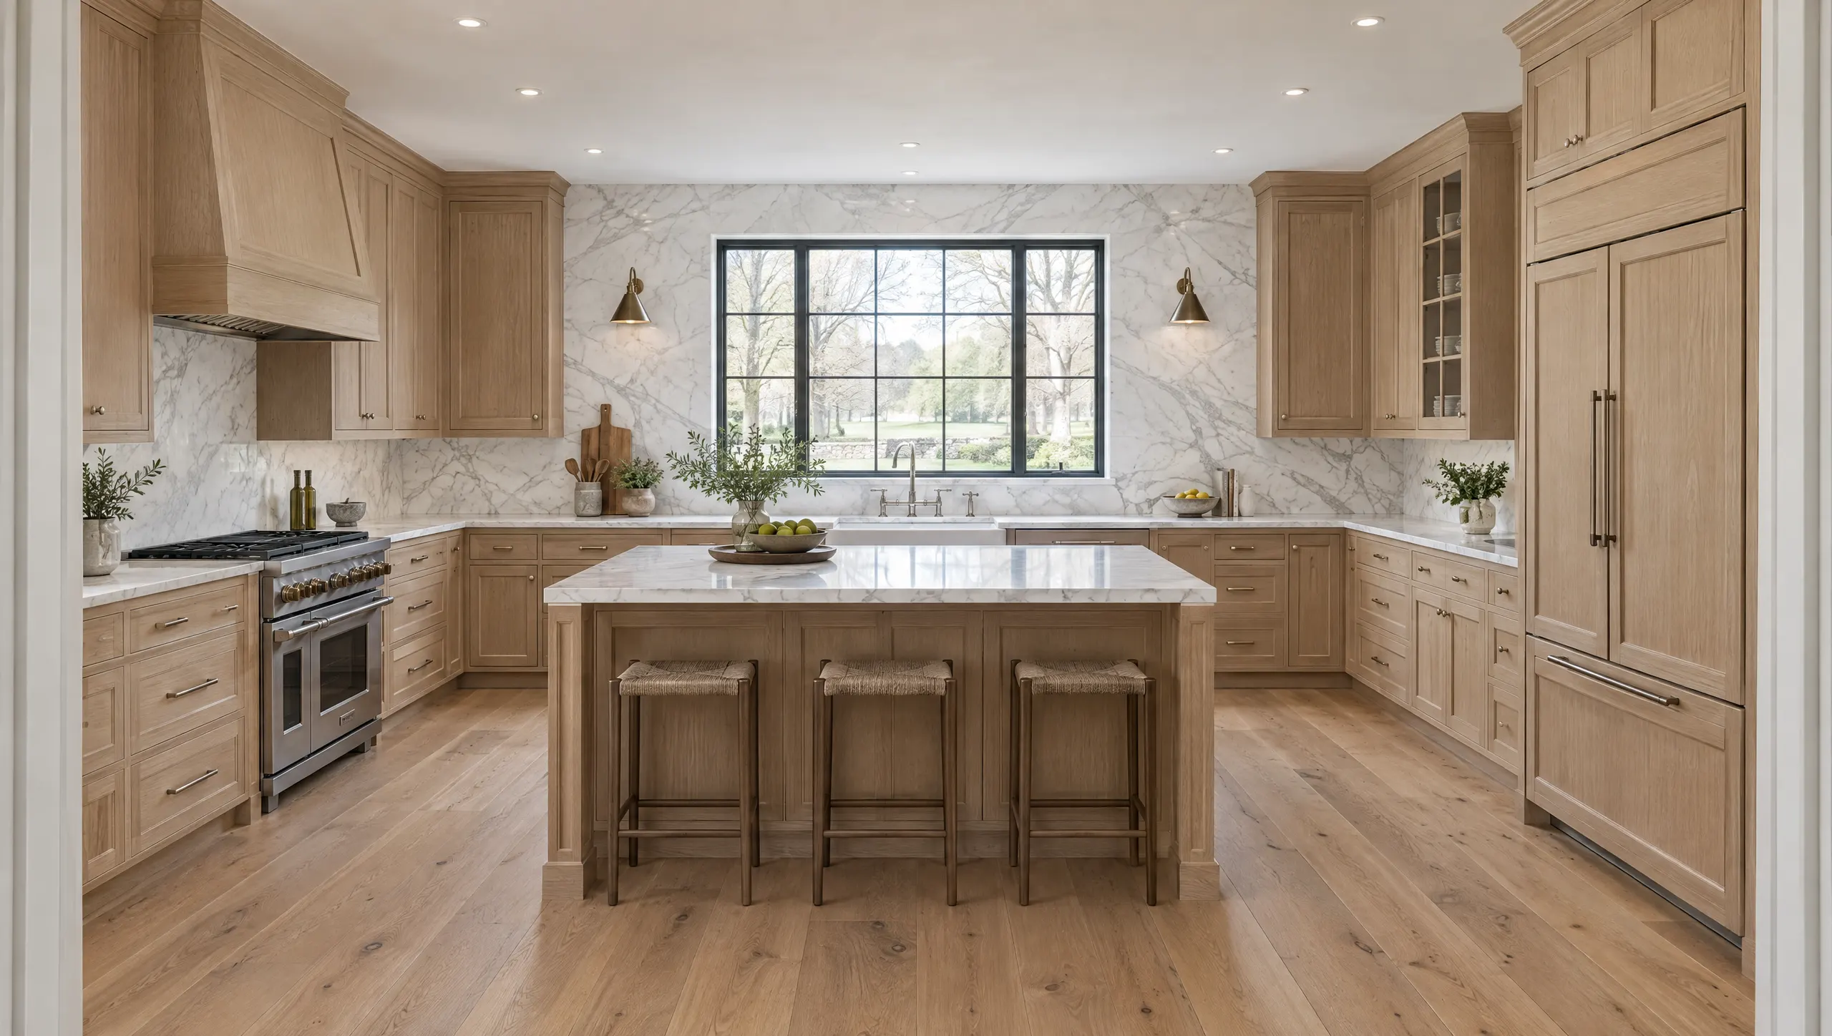
The same room, before and after a fixed-price agreement.

1985 originalTurnkey renovation
Location
Old Greenwich
Timeline
9 weeks guaranteed
Final cost
$186,000, $0 change orders

Your turnkey investment range, before anyone visits.

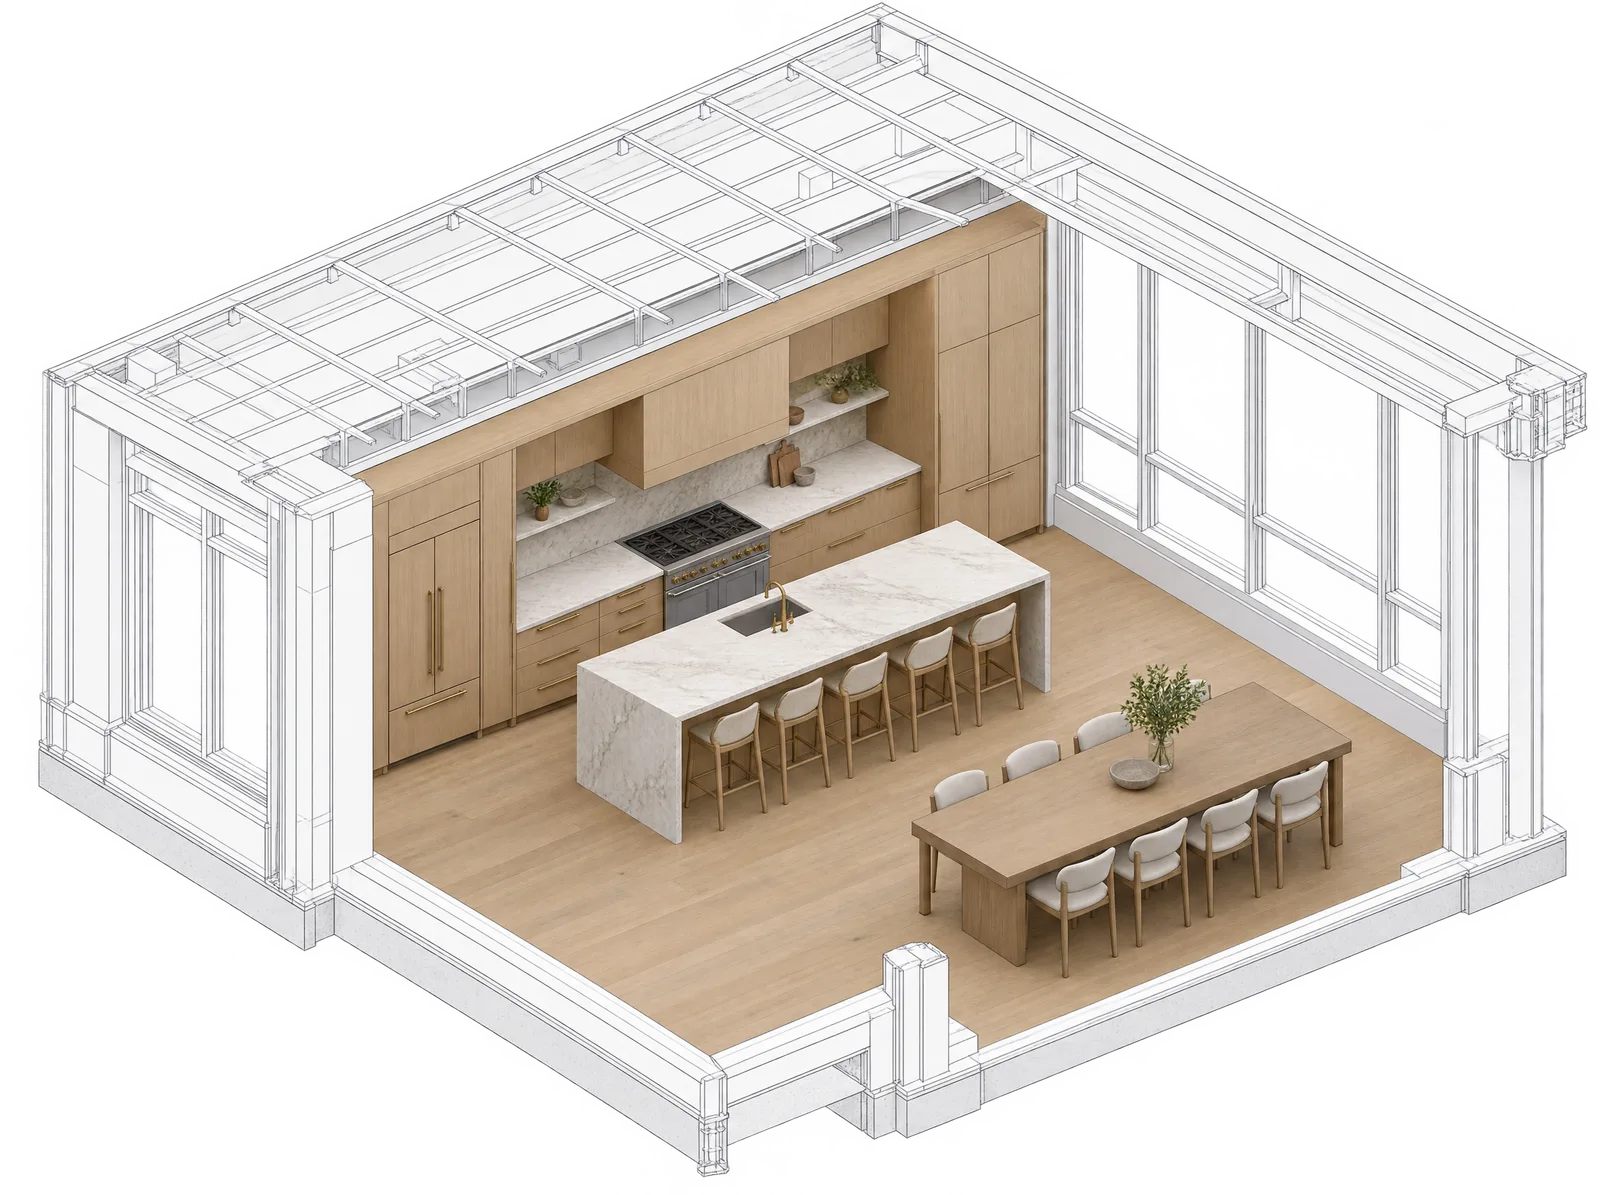
1Scope
Scope
2Size

1,200 sq ft

3Specification
Specification

Turnkey investment range

$585,000 to $700,000

Guaranteed timeline

18 weeks

Midpoint

$636,000

Locked in your Fixed-Price Agreement after the feasibility study.

Investment by trade

Custom millwork and cabinetry 35%$222,600
Stone, surfaces and tile 25%$159,000
Structural, plumbing and electrical (MEP) 25%$159,000
Permitting, engineering and daily project management 15%$95,400

Built for New Canaan's building department.

New Canaan

New Canaan Planning and Zoning

Inland wetlands review
We map every wetland on your property before finalizing the site plan.
Preservation of Modern houses
For a recognized Modern house, we plan preservation with the Historical Society first.

Recent work, documented like a contract.

Every project closes with the same three numbers: scope, calendar and price.

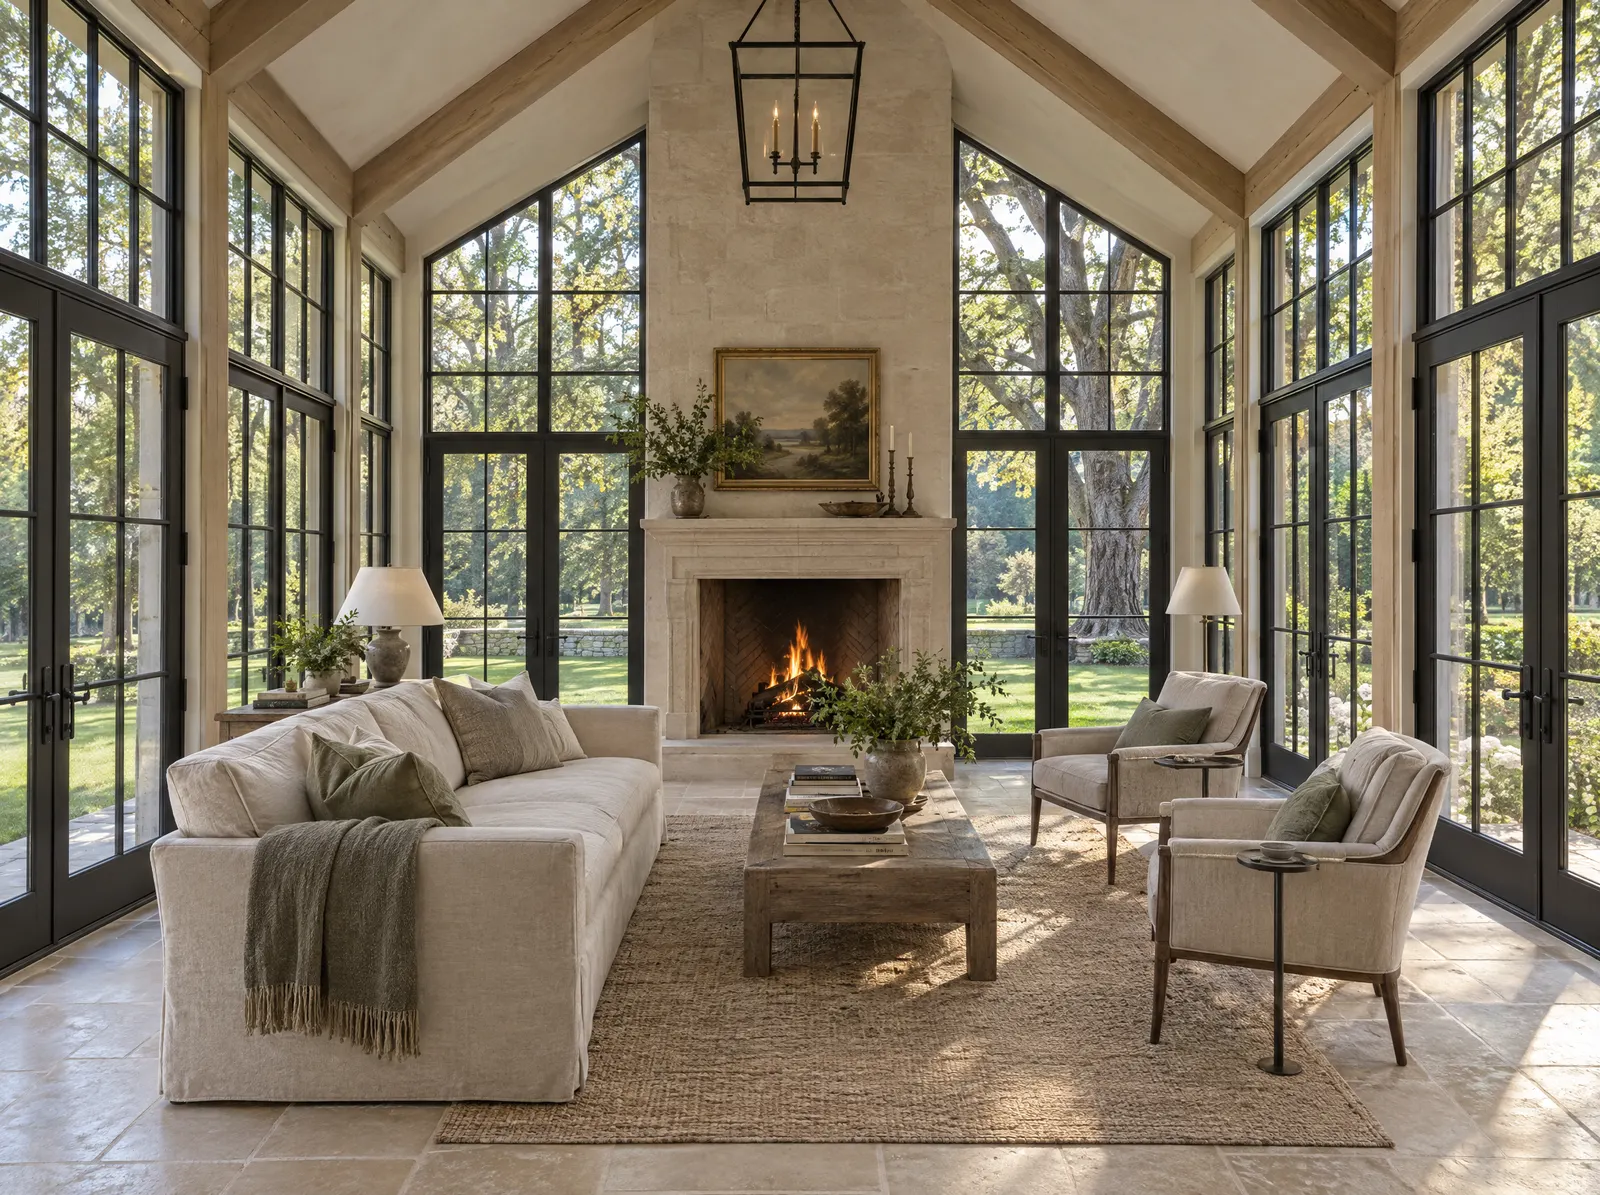
Vaulted garden room with oak beams, steel French doors and a stone fireplace
A-101Greenwich

The Round Hill garden room addition

Scope640 sq ft stone and steel garden room, vaulted white oak ceiling, radiant limestone floor, ARC approval
Calendar16 weeks guaranteed. Delivered on the milestone date.
ContractFixed price: $412,000. $0 change orders.
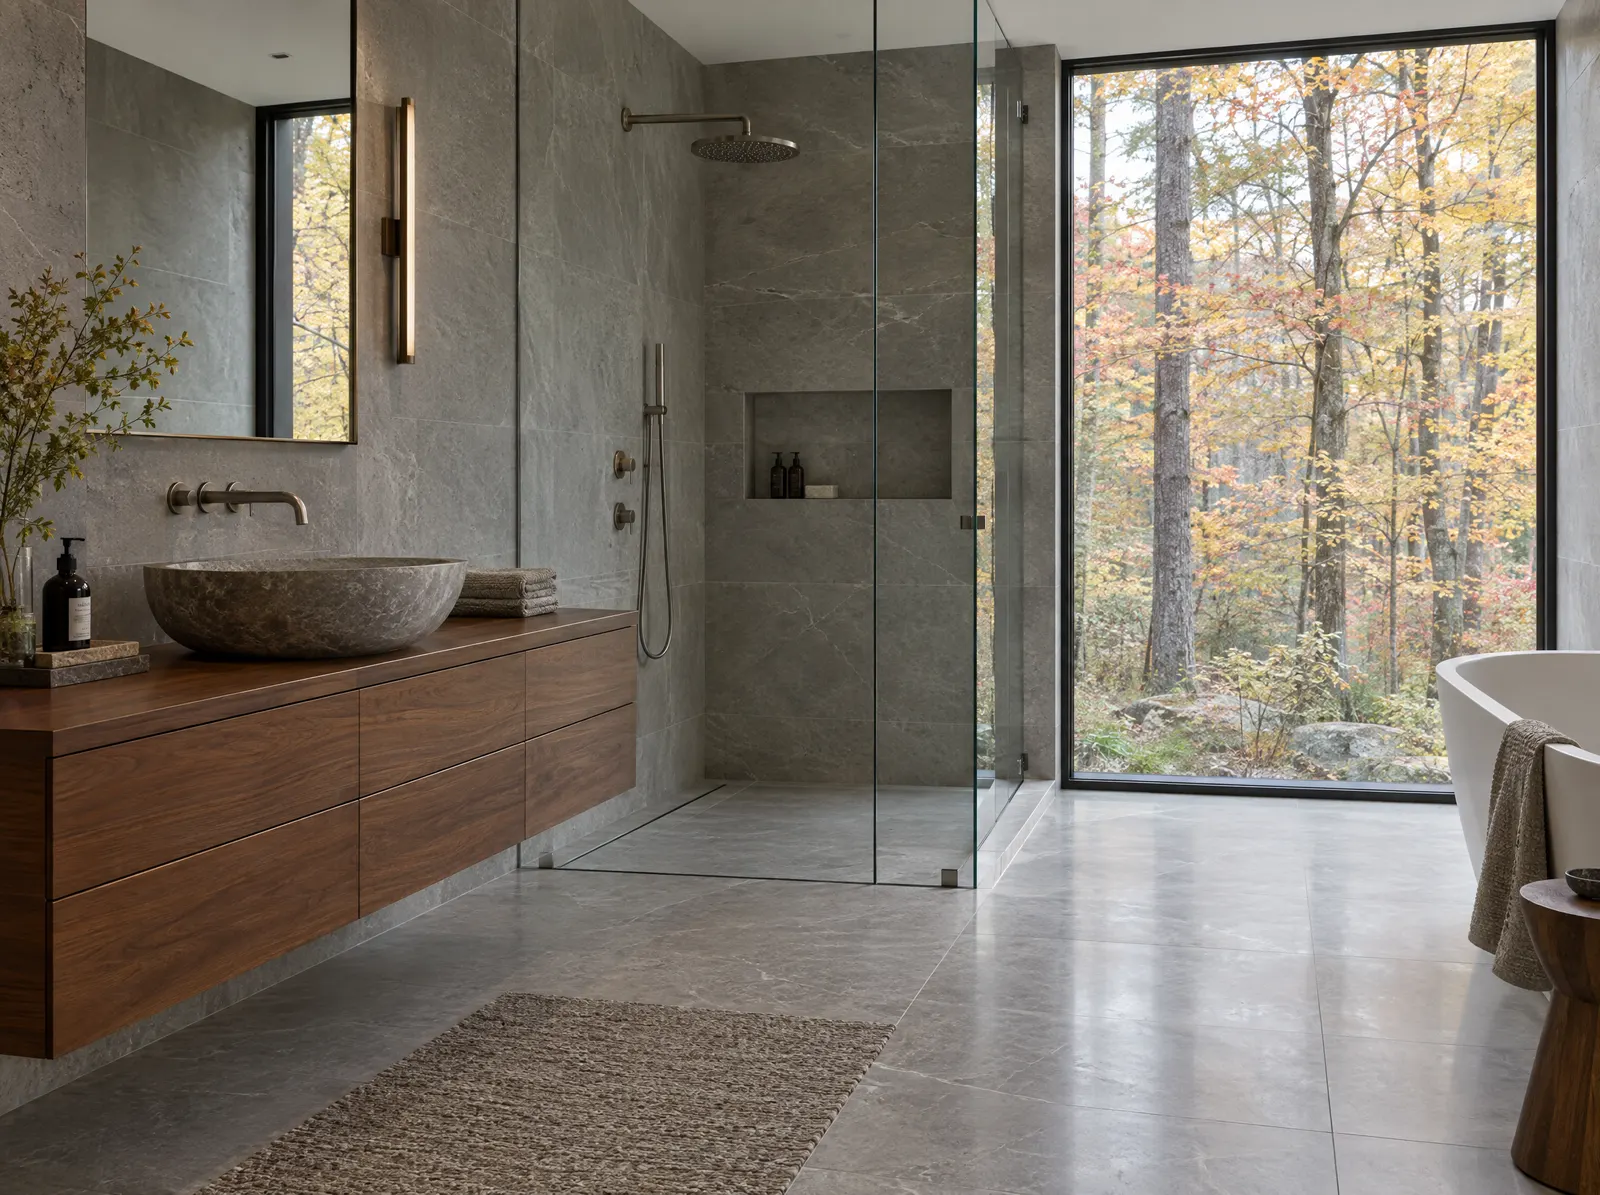
Stone primary bath with a walnut floating vanity and a window into autumn woods
A-102New Canaan

The Silvermine primary spa suite

Scope310 sq ft primary bath, curbless shower with linear drain, radiant heat, floor-to-ceiling window
Calendar7 weeks guaranteed. Delivered 3 days early.
ContractFixed price: $158,000. $0 change orders.
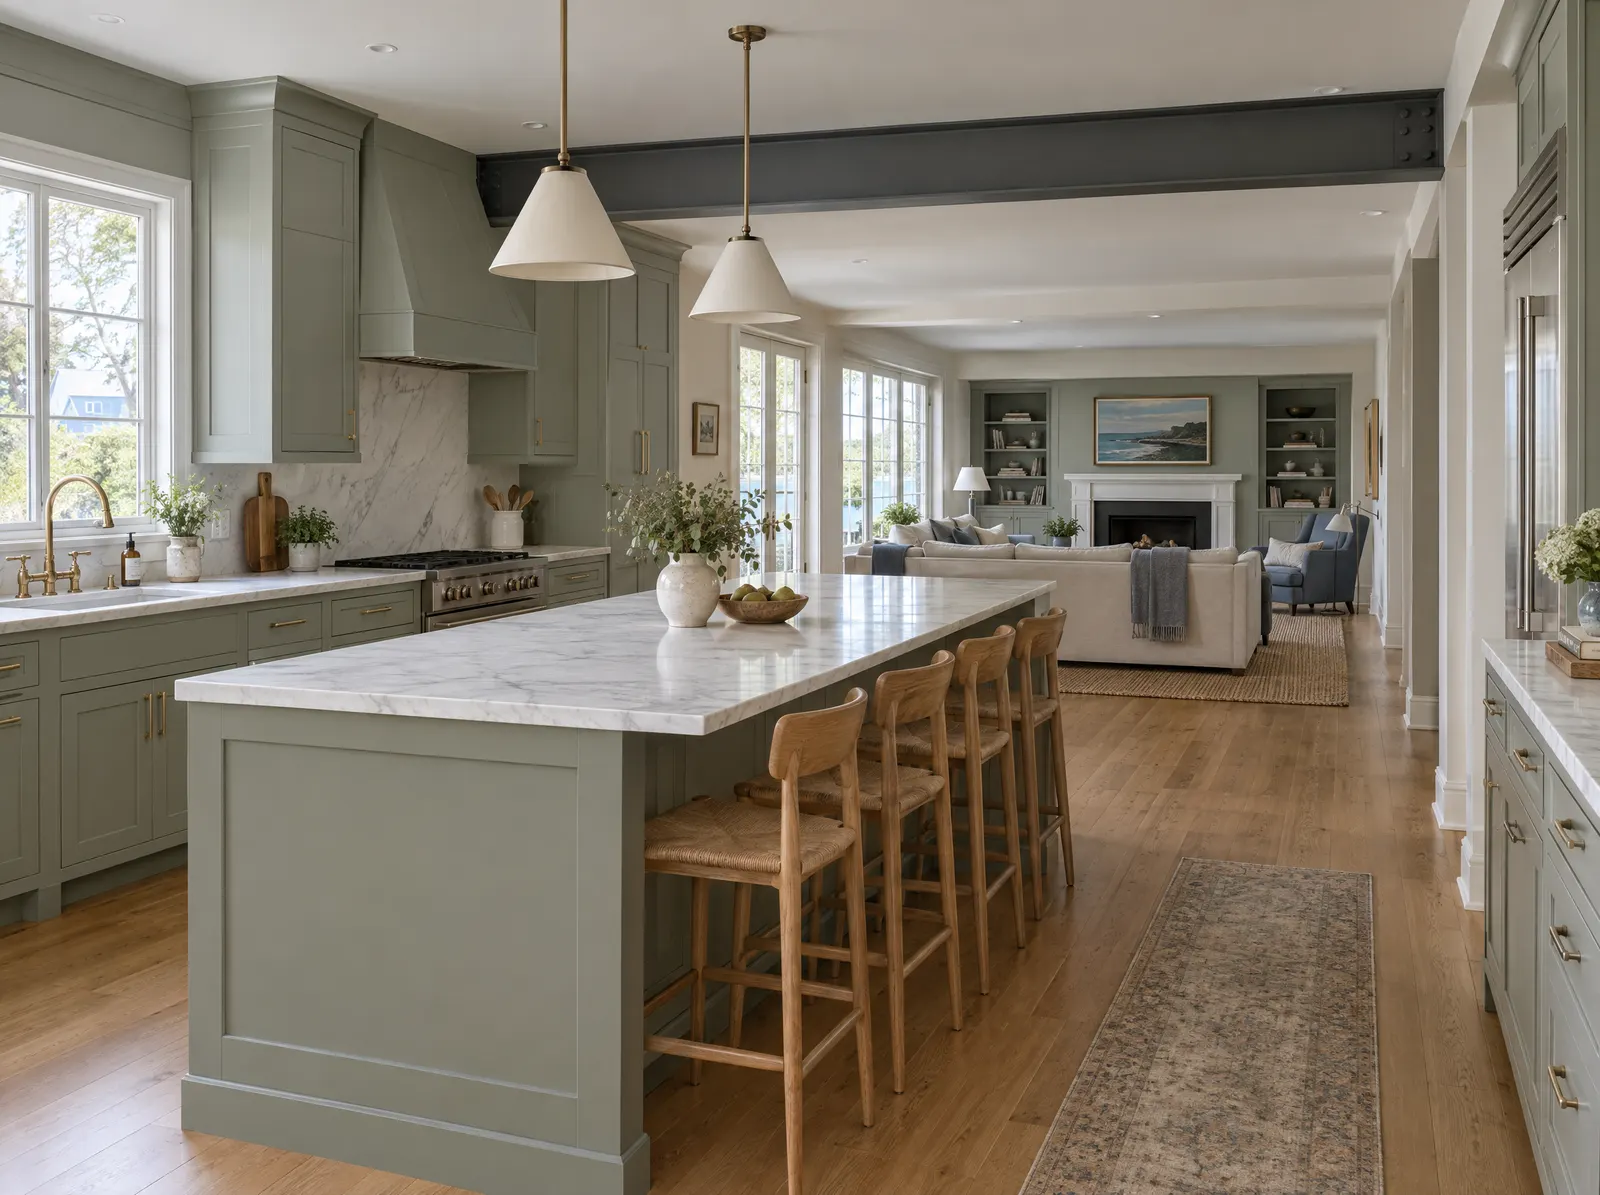
Open kitchen with a painted steel beam, green-grey inset cabinetry and a marble island
A-103Westport

The Compo Mill kitchen suite

Scope1,200 sq ft structural wall removal, steel flitch beam installation, Amish inset cabinetry
Calendar8 weeks guaranteed. Delivered 2 days early.
ContractFixed price: $218,000. $0 change orders.

Questions owners ask before they sign.

Or ask the builder directly:

(203) 395-5528
How can you guarantee zero surprise change orders?

We finish exploratory scoping before you sign: inspection openings, structural checks and locked bids from every trade, all measured against the approved drawings. If anything in those drawings turns out different once work starts, Greenwood absorbs it.

Can we live in the home during construction?

Yes. Our BuildClean™ system uses commercial HEPA negative-air scrubbers and sealed zip-wall containment. Crews keep strict 8:00 AM to 4:30 PM working hours and vacuum the protected paths every afternoon.

What is your warranty on completed work?

Every project includes a 1-year craftsmanship warranty. If any issue arises with our workmanship during the first year, our team returns to make it right.

What happens at an Architectural Feasibility Study?

Our project lead walks the house with you, measures, and reviews your town's zoning and permit path. You leave with a defined scope, a turnkey investment range and a guaranteed calendar milestone to build your decision on.

Reserve a late 2026 or early 2027 construction window.

Investment range

Direct builder line

(203) 395-5528

Schedule an Architectural Feasibility Study

Step 1 of 3: Your project

  1. Step 2 of 3: Scope and timing
  2. Step 3 of 3: How to reach you
Project type